Showing posts with label old houses. Show all posts

Thursday, May 2, 2019

The Old Murray-Dunn House in Mentor, Ohio


The first sight of the house on Mentor Road.

Some adventures are carefully planned; others just fall into your lap. The latter method was my introduction to the Murray-Dunn house in Mentor, Ohio. My stepmother Claudia and I were driving down Mentor Avenue, when we noticed a large, fancy and very decrepit old house behind a wall.

We stopped to take a look. Obviously no one could be living in a house in this condition, so we crept a little closer for a better inspection. Suddenly we heard a noise, the front door slowly opened, and an incredibly old man came out and asked if he could help us. We were of course nonplussed, and glad that he was not the type to shoot first and ask questions later. We told him how much we admired the architecture of his house.

He immediately became friendly, and started telling us about the history of the house and the surrounding area. Before he retired, he had a nursery business nearby, and indeed plant nurseries have always been important in Lake County, Ohio, in which Mentor is located. Mr. Dunn graciously invited us into his home to show us around and tell us more about the old days, and so we got our first glimpse of the house’s marvels.

Thus the matter stood for a while, and then Claudia noticed in the paper the sad news that Mr. Dunn had died. Since she has connections in real estate, she was able to get us permission to explore and photograph the house thoroughly.

There were three main areas to inspect: the large house, the old barn/carriage house, and the magnificent yard. Robert Murray, 1814-1896, built the original Greek Revival farmhouse on Mentor Avenue in 1847. Later, his son, William P. Murray, 1854-1918, converted this house into a summer residence in 1898, enlarging the house and grafting on a kind of Arts-and-Crafts architectural style, with a crenellated tower. Helen Murray then maintained the house and farm until the property was sold to Thomas Dunn in 1951.*

Near the house was a simple, semi-Gothic style barn or carriage house with board-and-batten siding, more in style with the original Greek Revival main house. In the carriage house was a classic car from the 1960’s, in virtually mint condition. This was Mr. Dunn’s pride and joy, and he delighted in telling us how it only had a few hundred miles on it, and he only took it out in the summer during good weather for a few short rides.

As imposing as the main house was, the most impressive feature of the Dunn estate was the generous 10-acre park-like yard, filled with magnificent specimens of often unusual trees. One of the Murrays must have been a plant collector, as some of the trees were not native to Ohio. A special part of the house was how each of the rooms was designed to feature a view of the spacious green yard with its large trees.

Here then is a tour of the Murray-Dunn property. Many of the outside shots are in black and white, although I never recall using that kind of film. Apparently there were two photographic excursions; there are small differences noticeable between the black-and-white and color shots of the same features.

The tower as seen through the front gate. The posts and wall are made of pressed stone, popular at that period.

The back of the house. The pressed stone was also used for the foundations of the added wings.

A view of the side yard, with its specimen trees.

A mature ginkgo tree with its fronds silhouetted against the barn. This may have been the oldest ginkgo tree in Ohio.

The barn or carriage house. You can just make out the vintage car inside, of which Mr. Dunn was so proud.

The working shutters on the barn and house must have been convenient when closing the house for the winter.

The tack room in the carriage house, eerily well-preserved when compared with the rest of the house.

Mysterious stairs going up to the loft.

The original Greek Revival front door, with added wrought iron gas lantern.

A better view of the Greek Revival details. Someone has "lifted" the gas lamp and door knocker! Note the contrast with the newer varnished porch ceiling.

A close-up of the tower.

The back door, a two-part Dutch door with leaded panes in the Arts-and-Crafts style. Lion's head door knocker beneath.

The intersection of old and new parts of the house, also showing damage and neglect.

This part of the enclosed front porch is something of a shambles.

A large hole in the porch ceiling, with a glimpse into that enchanting yard.

A black and white photo, but giving a better idea of the view into the front yard from the porch.

This end of the wide porch is better preserved. This must have been a cool oasis for guests on hot summer days. Your imagination must supply the wicker furniture and hanging plants.

The Arts-and-Crafts living room, the best-preserved room in the house. Note the sashes full of round bull's-eye panes.

The fireplace featured an odd slate roof, with cabinets underneath.

The bay area of the living room. Bull's-eye panels above, with normal panes that when clean looked out into the front yard.

The walls of the living room were entirely covered with tapestry. Another Arts-and-Crafts touch.


The basements in old houses always seem to be scary. This one, with its long enfilade of rooms, would make the perfect setting for a horror movie.

Houses like this were meant for entertaining large weekend parties, so lots of storage for food was needed, as evidenced in this corridor lined with iceboxes. That small window can be seen in the above photo showing the back of the house.


A walk-in refrigerator or freezer. If that horror movie had been made, I am sure those meat hooks would have played an important part! Note the flashlight needed so the camera could focus in this dark room. Even though some lights worked in the house, most did not, and the overall lighting was dim. Flashlights are the house explorer's most important tool.


Now we proceed to the second floor. Here is the walk-in linen closet, needed for all those guest rooms.

Very old houses tended not to have closets. Here a cedarwood-lined closet is provided, with ventilated shoe storage underneath.

This 1898 bathroom survived intact. There was a free-standing claw-foot tub opposite the sink.

Some rather severe damage on the interior. That television set reminds us of how long it had been since any money was poured into the house.

At first this just looks like a trick of perspective, but this really was a small door next to a large one. I am not sure if this represents the junction of the old and new areas of the house, or if the smaller door was for the use of servants.

A second-floor fireplace in the added cobblestone chimney, fitted between the dormers. That mantelpiece looks like new!

Sleeping porches were all the rage back then.

The littered upper hall.

The upper stair landing, showing the Colonial Revival staircase, an odd window in the stair wall, and a large, handsome skylight that must have been quite impressive when the house was in good condition. I do not recall into what kind of room those glass-paned doors in the hall led.


Lake County was (and is) the site of many distinctive houses. Claudia and I were lucky to have discovered the Murray-Dunn house, to meet the remarkable Thomas Dunn, and to get the chance to explore the house and take these photos. The timing was extraordinary, because shortly afterwards the house and entire property was razed. The land was sold for a car dealership which eventually closed, and now I understand it is the location of a Target store.

There are no vestiges left of the Murray’s once-grand residence, or of the expansive lifestyle they led in their ostensible castle. I think my greatest regret was to see that beautiful yard destroyed. We all enjoy restored museum properties, but buildings which stand in the way of progress will not wait forever. Visit them at the first opportunity, regardless of their condition. Did you ever visit a house or historic property that is now no longer there to appreciate? Let me know in the comments!


*This history of the house was condensed from information obtained from the Lake County Historical Society.

All photos were taken by, and are copyright of the author.


Tuesday, March 26, 2013

Springtime in Worcester, Massachusetts


Spring has arrived officially, and while Taiwan does display an increase in blossoms, I particularly miss the dramatic changeover typical of more temperate zones. Starting with the maple sugaring season, the winter woods and scenery come back to life with delicate spring flowers and new green leaves. 

In my collection of nineteenth-century photographs is this idyllic spring scene of an early American farm house in Worcester, Massachusetts. We see the small wooden house located close to the road or drive, with a large barn visible farther on. The house seems to be painted white, but the corner boards and sills appear to be a darker, contrasting color.


There is a wing of the house to the viewer's left, and on the right a white picket fence enclosing a side yard. Dimly seen is an elaborate front door with architrave and sidelights, but one wonders how much that classical entrance was used, for there is no path to the door, and the grass seems undisturbed.


Perhaps the most appealing element of the picture, and what establishes the Spring season, is the row of blossoming apple trees in front of the house. While we can't know for sure what kind they are, Baldwin, Roxbury Russet, and Westfield Seek-No-Further are all famous varieties that originated in Massachusetts, and that were well established by the time this photo was taken. 

Baldwin, discovered in Wilmington, Massachusetts around 1740, was one of the most important American apples in its day. As late as 1915, according to the book North American Apples, Baldwin was the leading commercial variety, with 13.4% of the crop. Southmeadow Fruit Gardens more recently sold “this variety for those with childhood memories of this large, red winter apple with its hard, crisp, juicy flesh so long cherished for eating out of hand, and apple pie.”


The Baldwin apple from Beach’s Apples of New York (1905)


Baldwin was so important that the location of the original tree was commemorated with this granite marker. (Photo from Wikipedia)


Roxbury Russet was one of those connoisseur's apples that was grown for its consummate flavor, not for perfection of appearance. Roxbury apples, often with patches of brown russeting over green-yellow skin, illustrate the axiom that the worse fruit looks, the better it often tastes. 

The Roxbury Russet, also from Apples of New York.


Westfield Seek-No-Further was another old-time favorite with a high eating quality. It also has the best name of any variety, taking you back to an era when the art of naming apples was honed to a high skill.

Westfield Seek-No-Further, from Apples of New York.
  
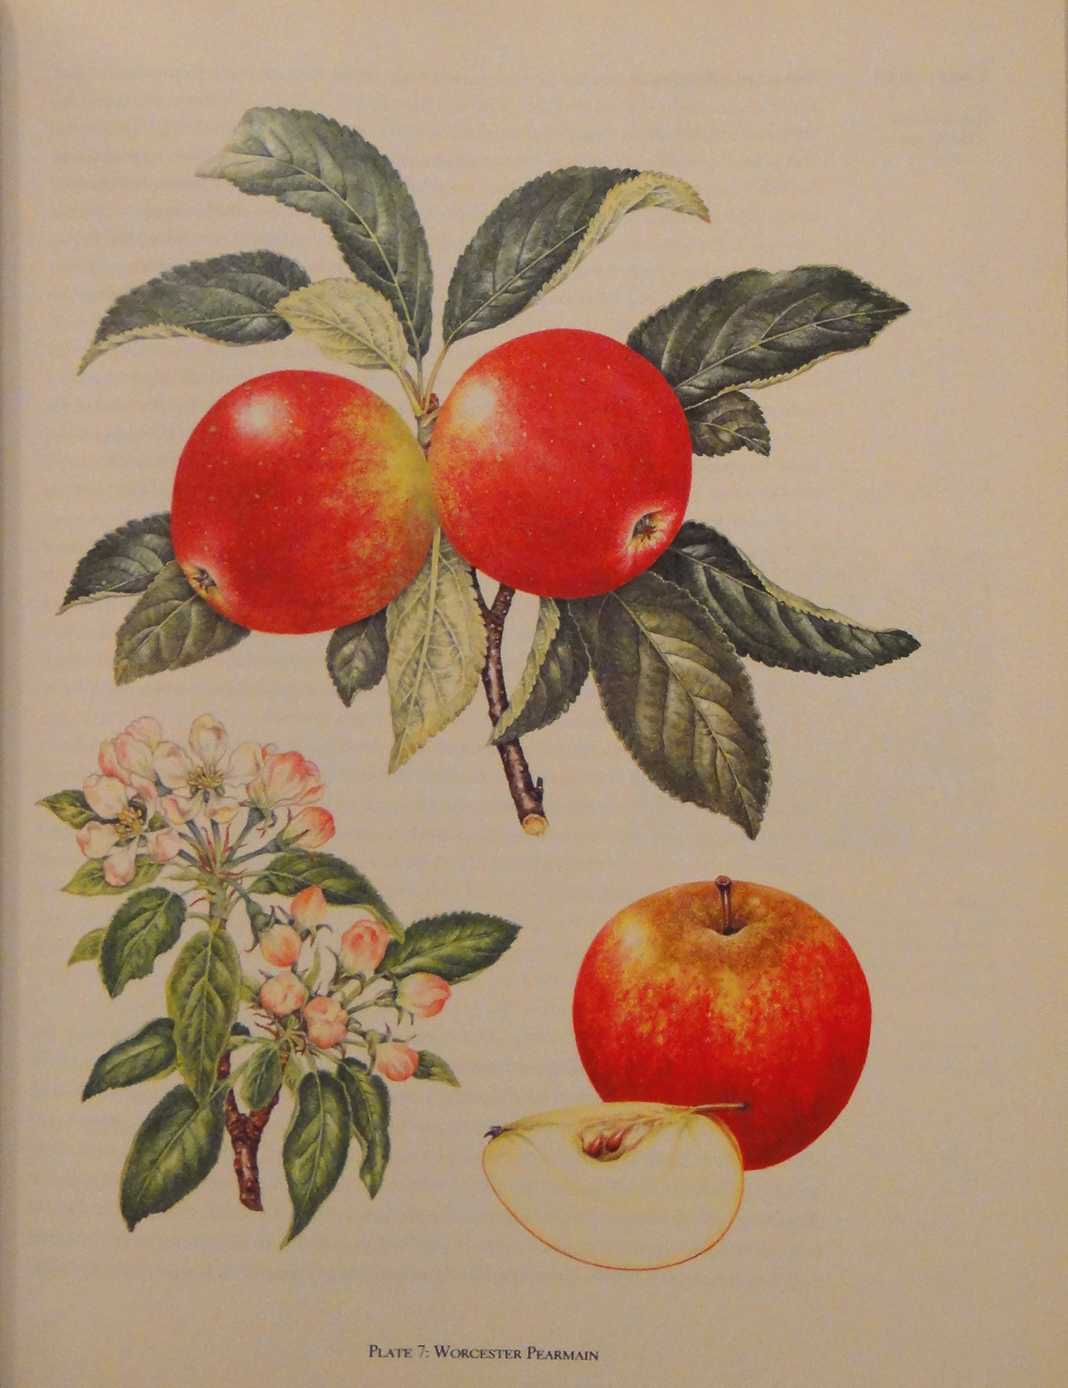
There also exists an old apple variety called Worcester Pearmain, but it refers to the Worcester in England, not Massachusetts, and so is not a real candidate for the trees in this photograph. However, these color plates of Worcester Pearmain were so beautiful that I can't resist adding them:


Worcester Pearmain from Taylor’s Apples of England.

Worcester Pearmain from Morgan and Richard's beautiful, The Book of Apples.


This old cabinet photo of a Massachusetts farm vividly brings to life a favorite daydream of having a house in the country with some acreage. In the picture, at least, it is a beautiful day, everything on the farm is in good shape and freshly painted, and the carriage is waiting to take us out for a ride to enjoy the beautiful Spring weather.


(Photo of farm from author's collection, all other illustrations as labeled.)

Friday, July 27, 2012

Stan Hywet Hall in Akron, Ohio


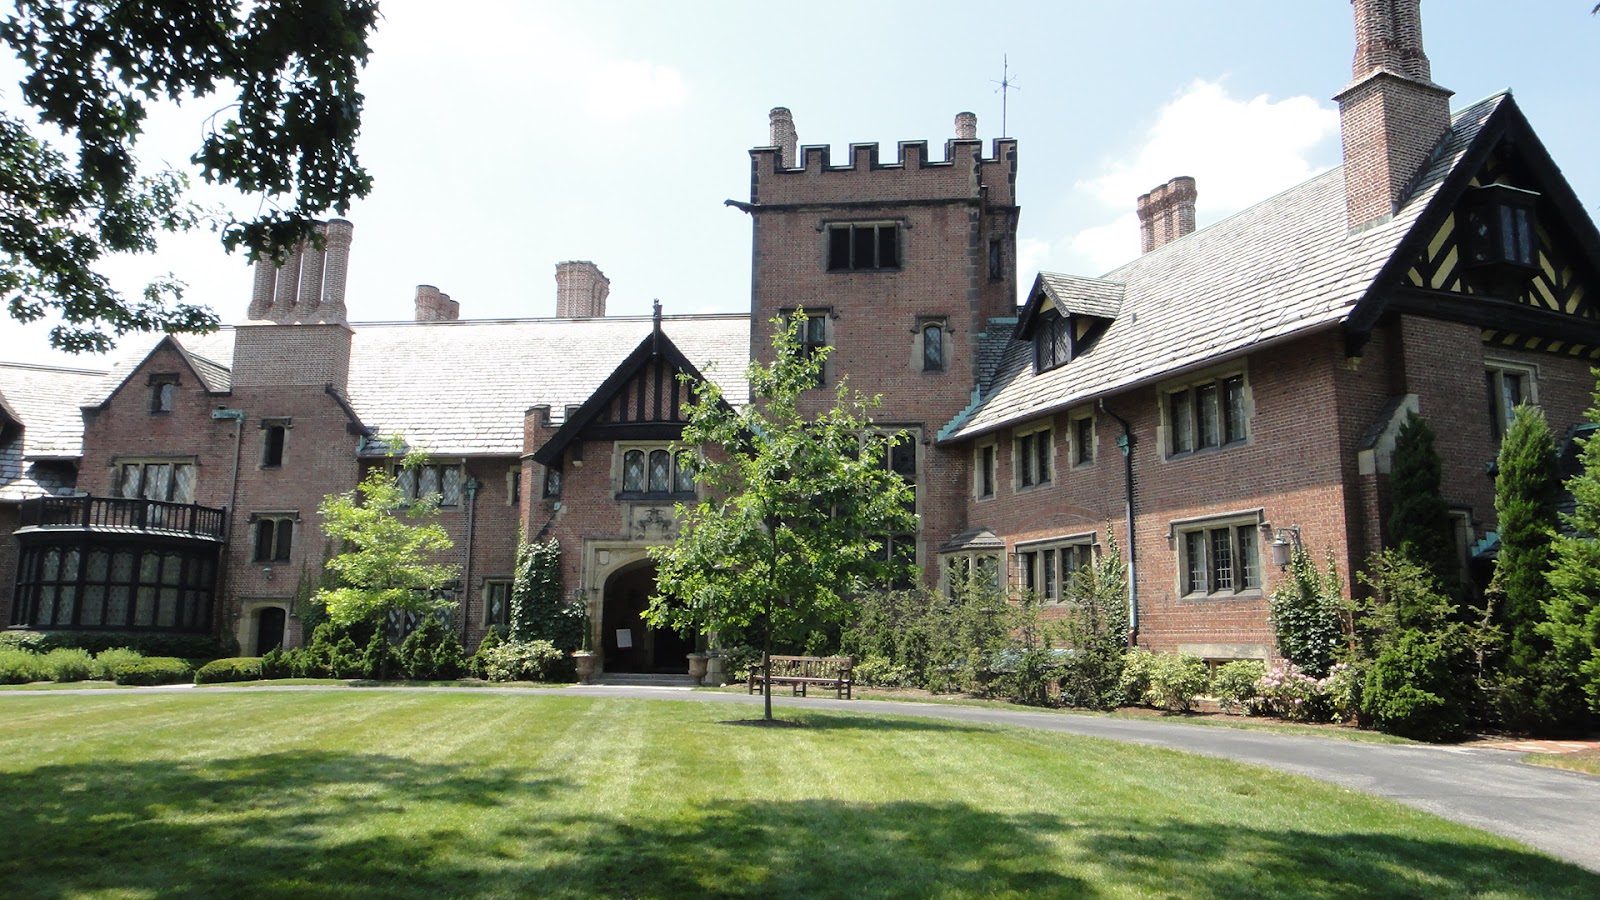
Stan Hywet Hall, main entrance

One highlight of my trip to Cleveland was the day spent at Stan Hywet, the former home of Goodyear Tire and Rubber Company founder Frank A. Seiberling. Stan Hywet is a rather large house at 64,000+ square feet, but its rambling design and close integration with its gardens is intended more to charm than to overwhelm. 


Aerial view of the house, towards the back.
 
Stan Hywet,  pronounced ‘stan hee-wit’ and meaning ‘stone quarry, was built from 1912-15 by architect Charles Sumner Schneider.  The quality of every detail was first rate, including interiors by H.F. Huber and Co., and ironwork by the famous Samuel Yellin.

Detail of copper downspout


This side porch was beautifully designed and carved.
 
I love old houses, and Stan Hywet is especially enjoyable to visit. There is so much to see, and so much that is beautiful and impressive. In addition to the house and grounds themselves, our visit was enhanced by the helpful docents and other staff, all of whom seem to love the house and want to share their enthusiasm with you.

One special feature of Stan Hywet is that it never went through a lot of owners and remodelings. The Seiberlings donated the house as a non-profit museum in 1957, and as a result the house is in remarkably original condition—the furniture, paintings, dishes, even the pots in the kitchen are all still there.

The most comfortable and inviting room in the house has to be the music room. In addition to an English harpsichord, it boasts a pipe organ, now playable by remote control, providing quite a start when the docent activates the mechanism . During our visit, a display of antique jewelry, some of it belonging to the Seiberlings, was set up in this room.


The Music Room

 
Stan Hywet was designed in the Tudor Revival style, and so naturally includes a Grand Hall. This photo, taken from the balcony, doesn’t accurately give a true impression of the size and grandeur of this room.

The Great Hall
 
The Seiberlings’ Goodyear Tire and Rubber Company was named after Charles Goodyear, inventor of the vulcanization process for rubber. It is appropriate then that this very Victorian console table on the landing of the Tower stairs was actually made of vulcanized rubber.


There is a large, formal dining room, but everyone was taken with the charm of the more intimate breakfast room. The lower ceiling, beautiful woodwork and display of blue and white china seemed quite cozy, while the large expanse of leaded glass led to a view of the lawn and gardens beyond. An impressive feature was the separate breakfast kitchen immediately adjacent, to ensure that the Seiberlings’ eggs and toast arrived piping hot.

 
Stan Hywet is outstanding for its extensive gardens. These are fascinating to stroll around, and also provide magical views from every window of the house. The main gardens were designed by Warren H. Manning at the time the house was built, and the current English Garden is the 1929 creation of Ellen Biddle Shipman. It is rare to find works by these two landscape designers both well-maintained and open to the public.

The Birch Alley


The English Garden

Pool in English Garden

Glimpse of house from rear garden
 
This article doesn't even begin to cover the many features of this estate. We were unable to visit the Lodge or the Greenhouse that day, but it is impossible to miss the old stables and carriage house, which now serves as the entrance gate, gift shop and refreshment area. You need to sit down and relax a bit after exploring Stan Hywet, and this is even more enjoyable when the tables are set up in the original stalls. Even the stables were designed with the attractiveness, spaciousness and perfection of every detail that was life at Stan Hywet. 

This stable was never meant to be hidden from view.


Refreshments served in the original stalls.

Stan Hywet was always intended to make people comfortable, first the Seiberlings and their guests in the early 1900’s, and now the public. The motto that adorns the house, Non Nobis Solum  (Not For Us Alone) seems to have been taken to heart, and infuses the spirit of hospitality that is still there to greet you.

A covered porch/walkway overlooking the gardens.

All interior photos, plus the aerial view, courtesy Stan Hywet Hall. All other photos taken by the author.